Designing a More Open and Connected Environment
Published On: June 16, 2026
Location: Grand Rapids, Michigan
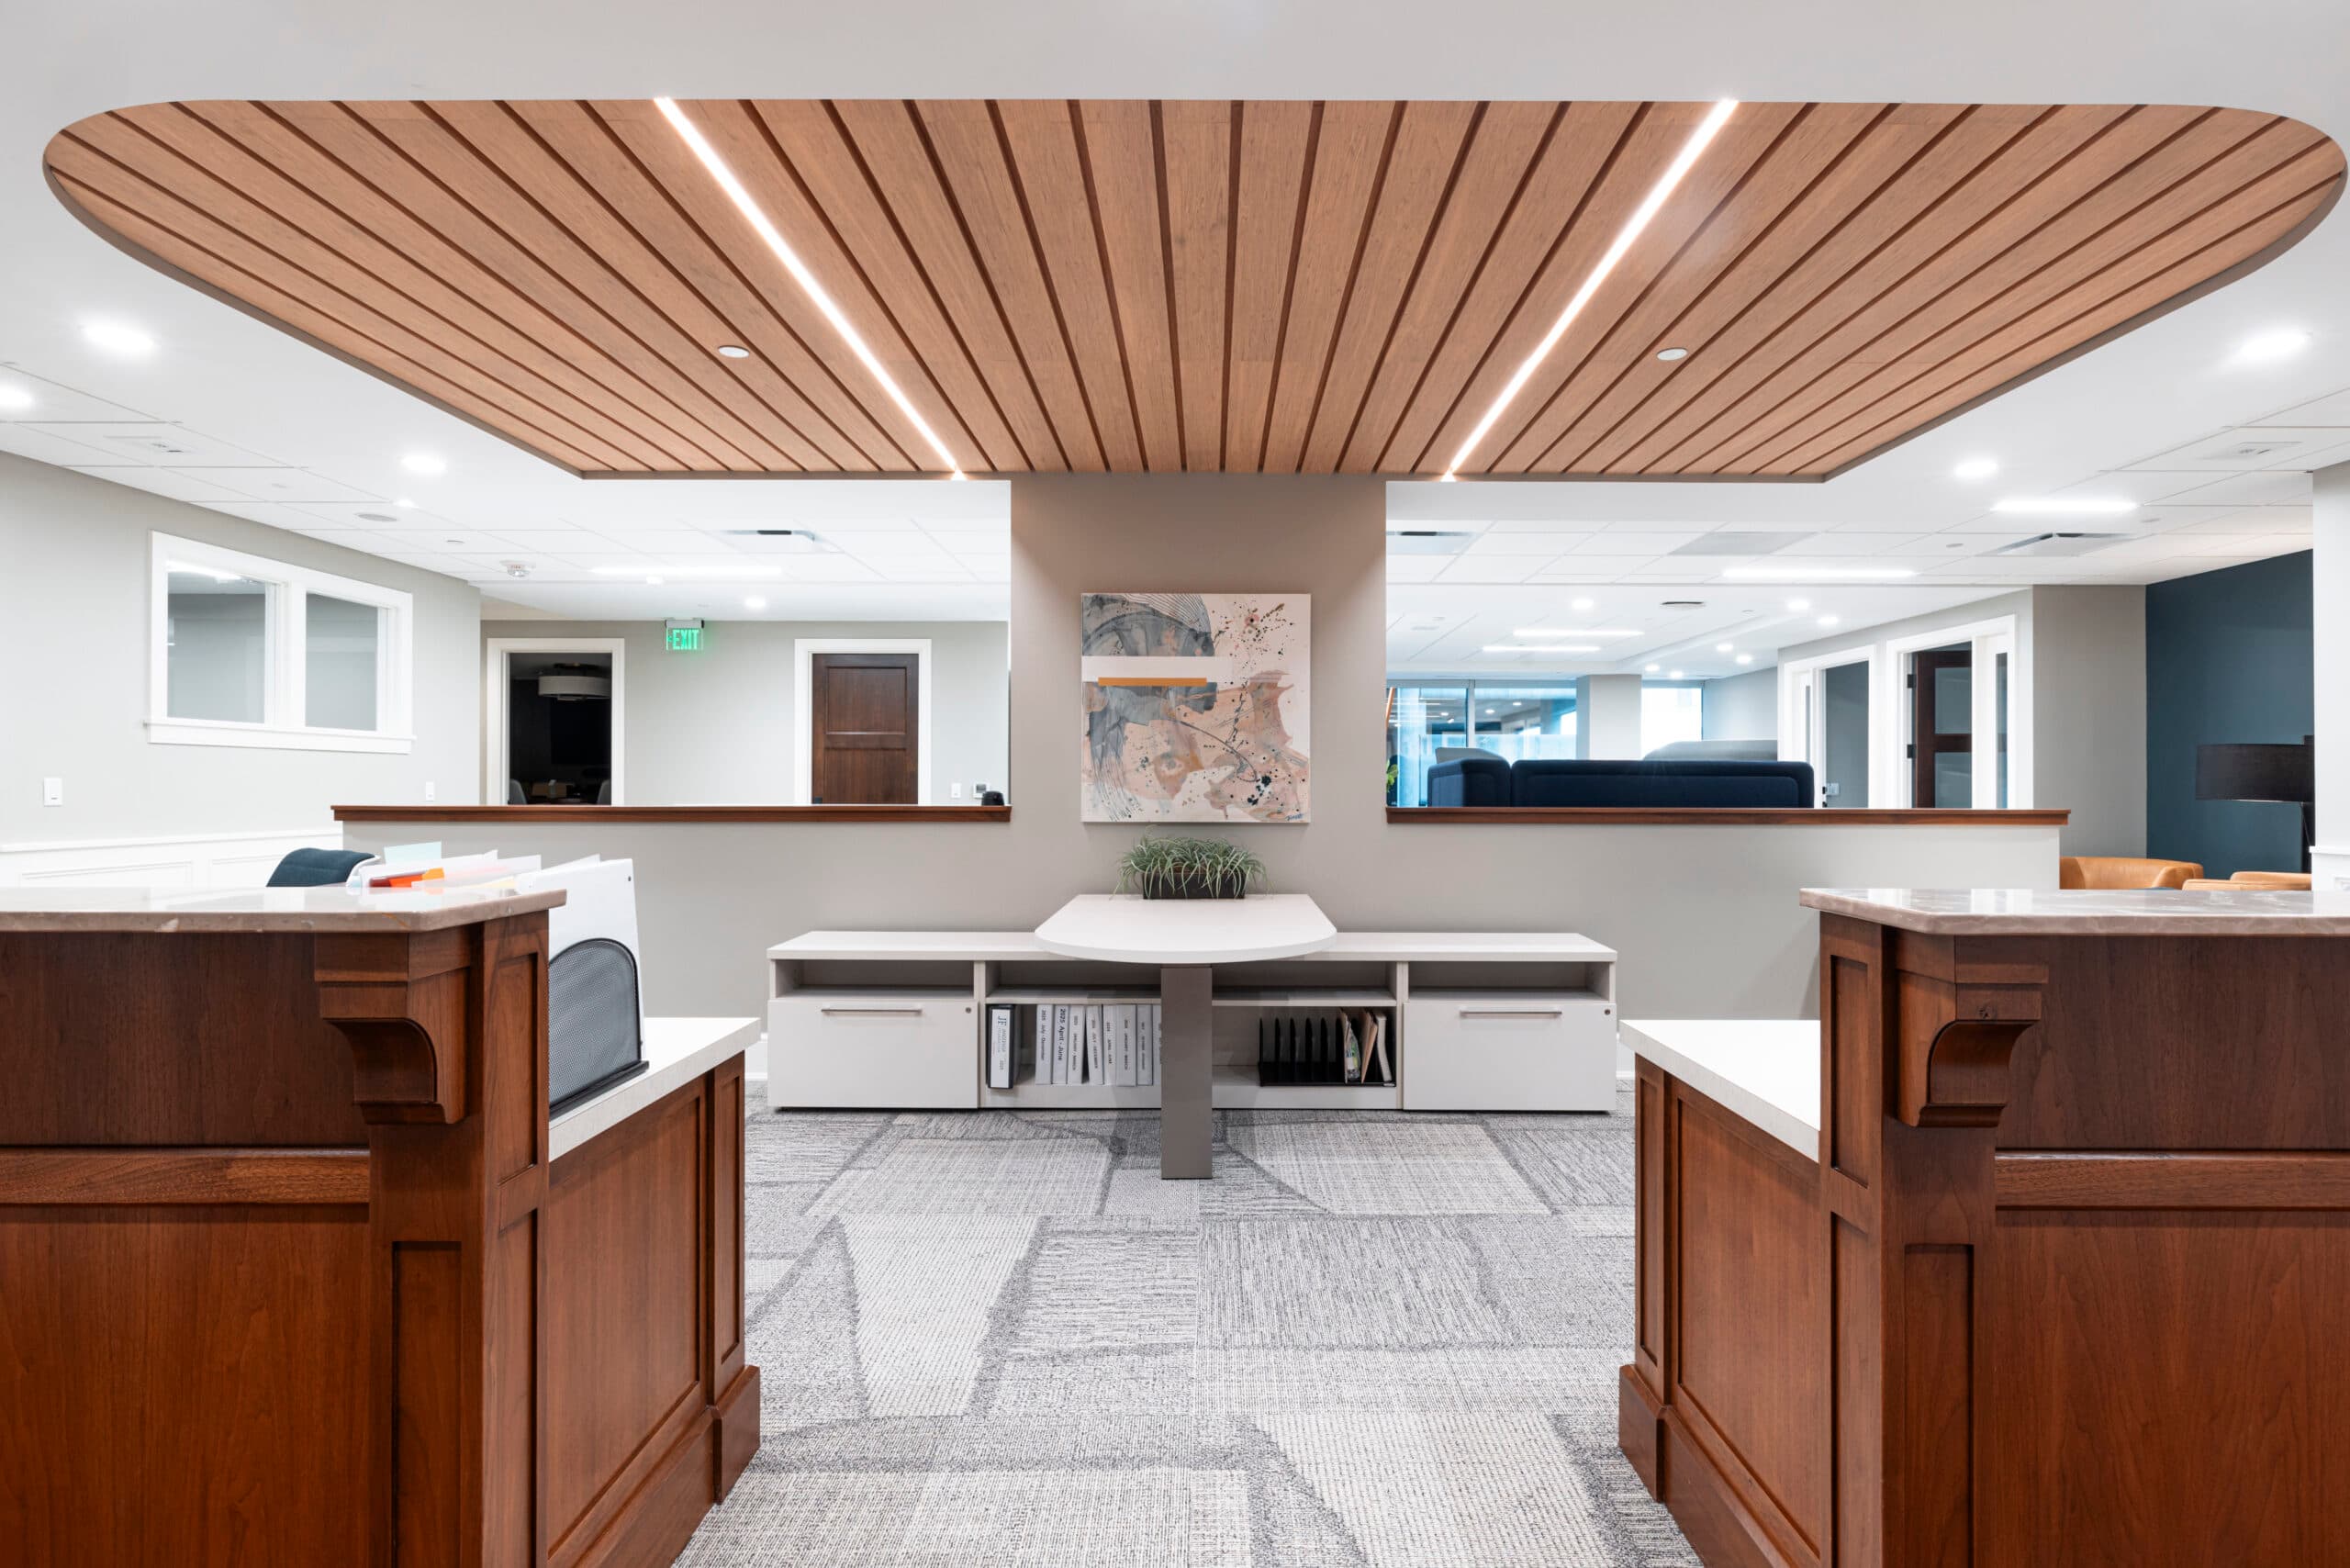
When 42 North Partners set out to refresh its office, the goal was not to start from scratch. The organization already had a beautiful space with strong bones. However, over time, the environment had begun to feel closed off, limiting visibility, collaboration, and the flow of natural light throughout the office.
To create a more open and connected workplace, 42 North Partners partnered with Custer to reimagine the heart of its space. Working alongside Lakewood Construction, Custer led the design of the project while providing furniture and flooring solutions. Our partner company, CS Erickson, delivered the technology integration, helping create a cohesive workplace experience from floor to ceiling.
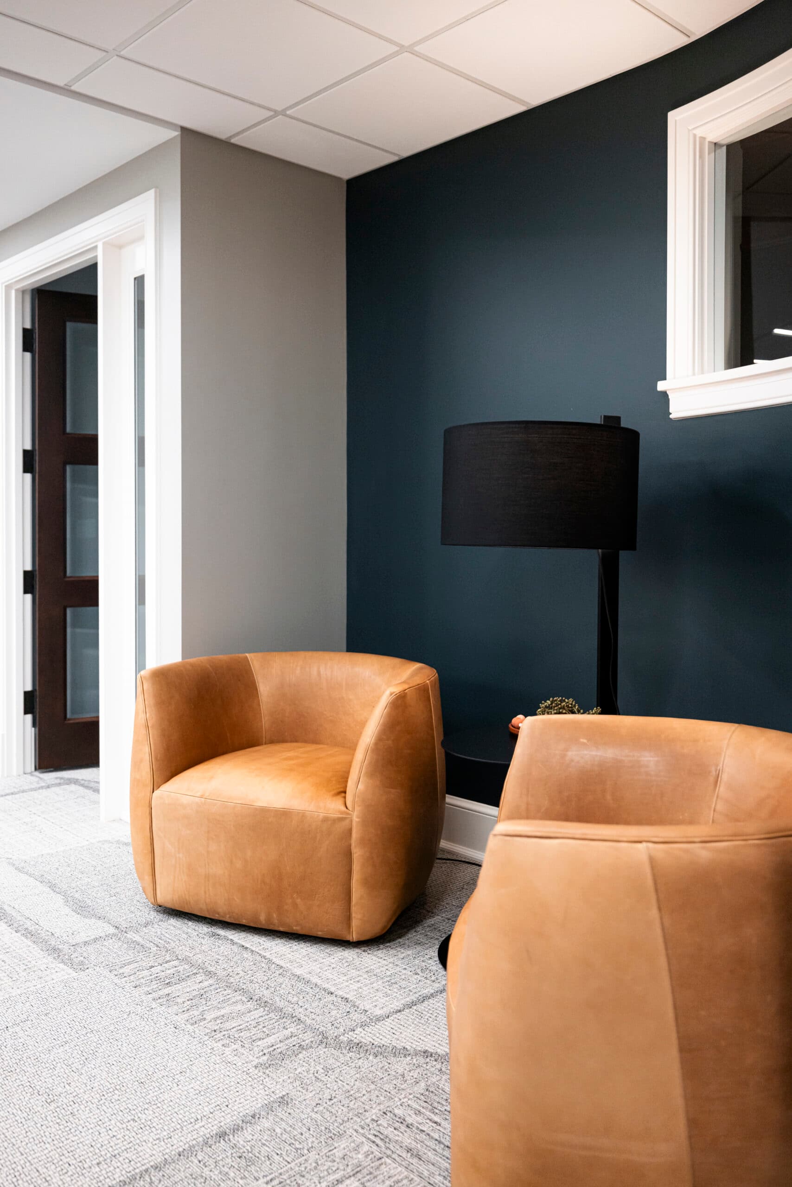
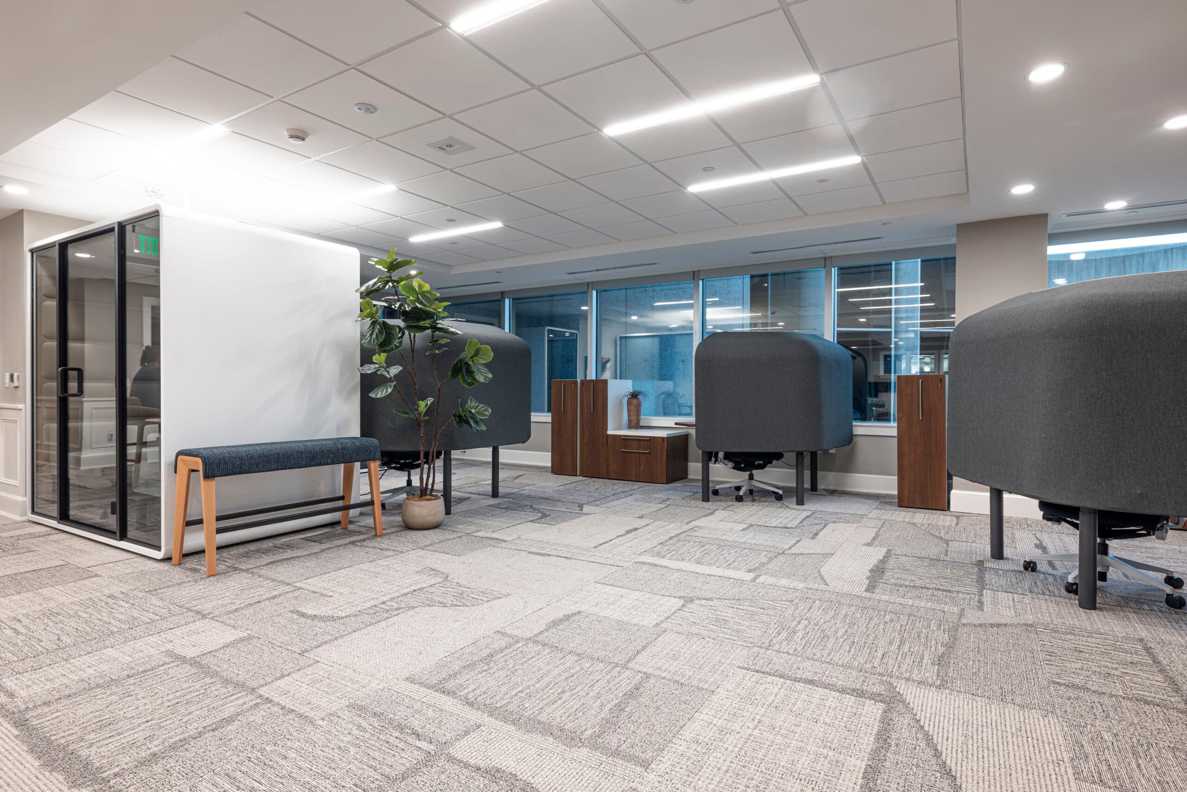
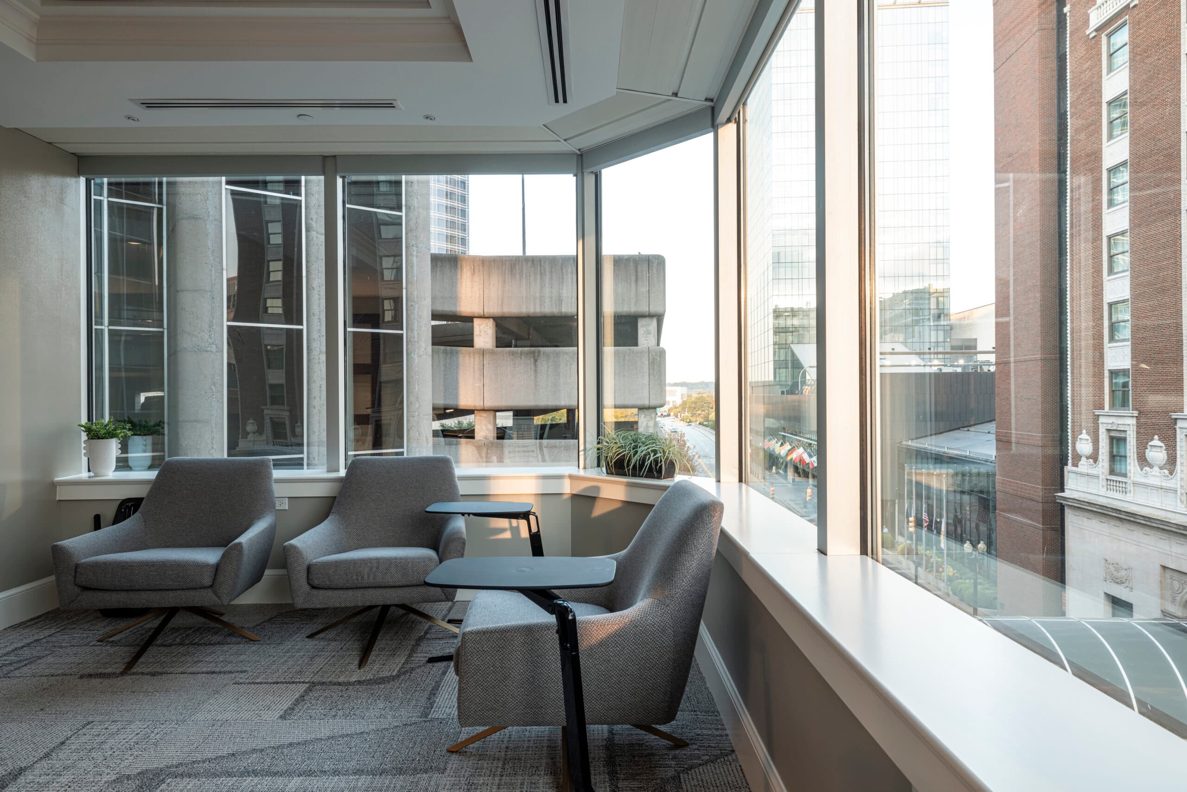
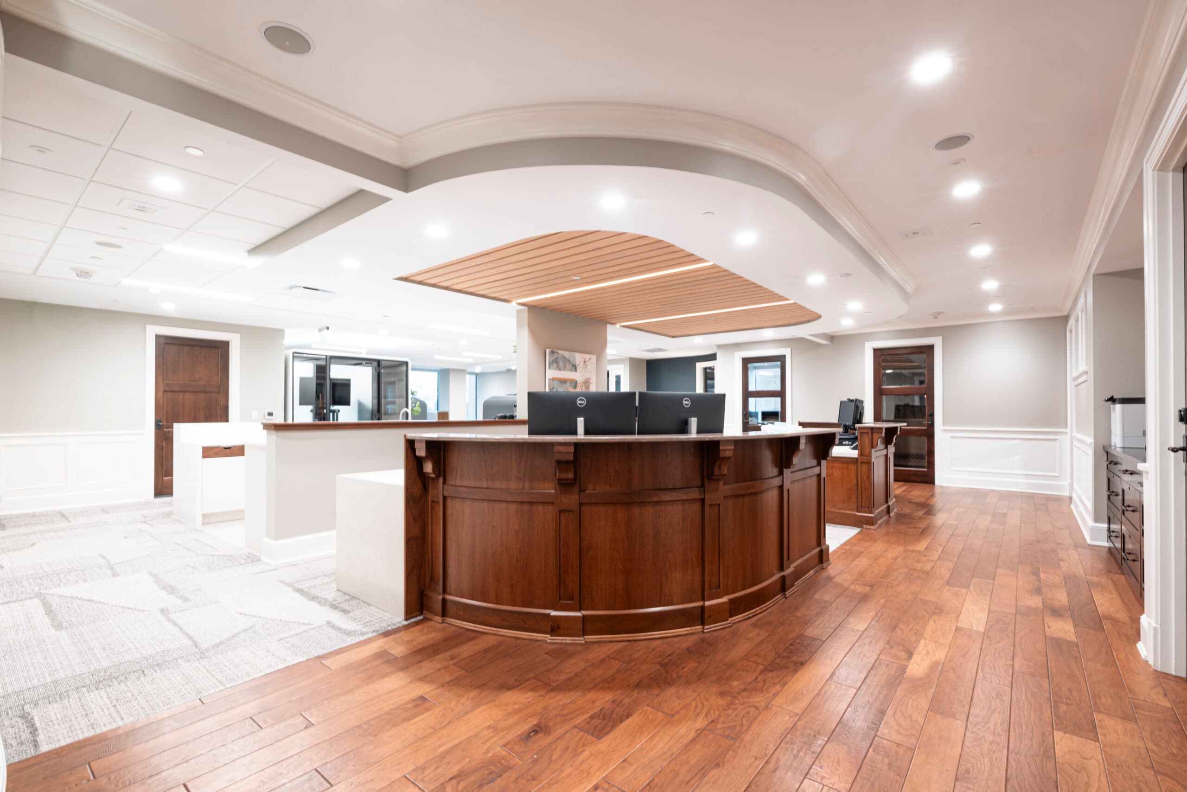
The renovation centered on opening up the core of the office by removing walls and introducing more flexible, adaptable spaces. The result is a brighter, more connected environment that encourages collaboration while providing employees with a variety of settings to support different work styles throughout the day.
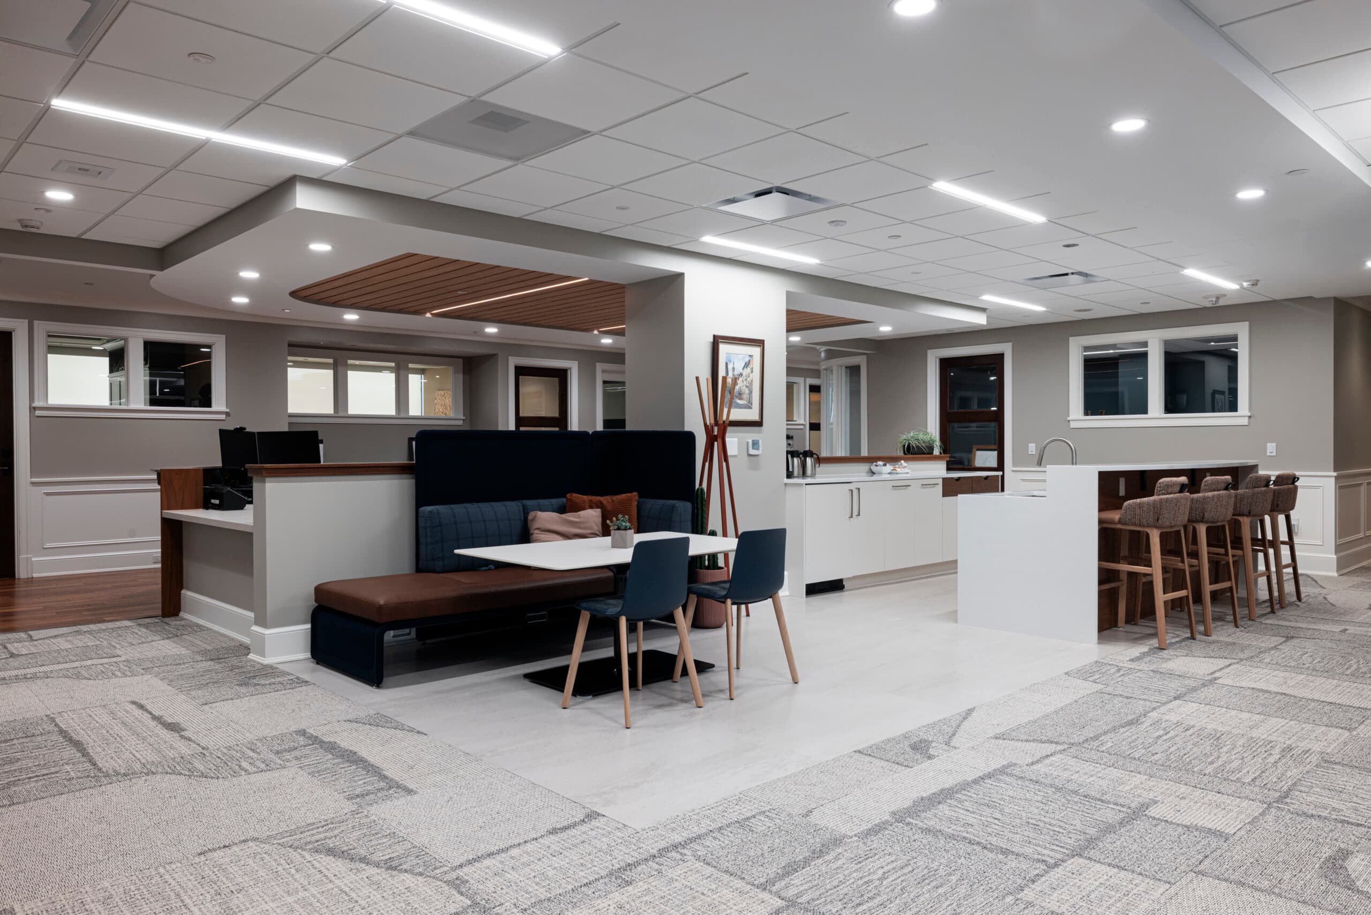
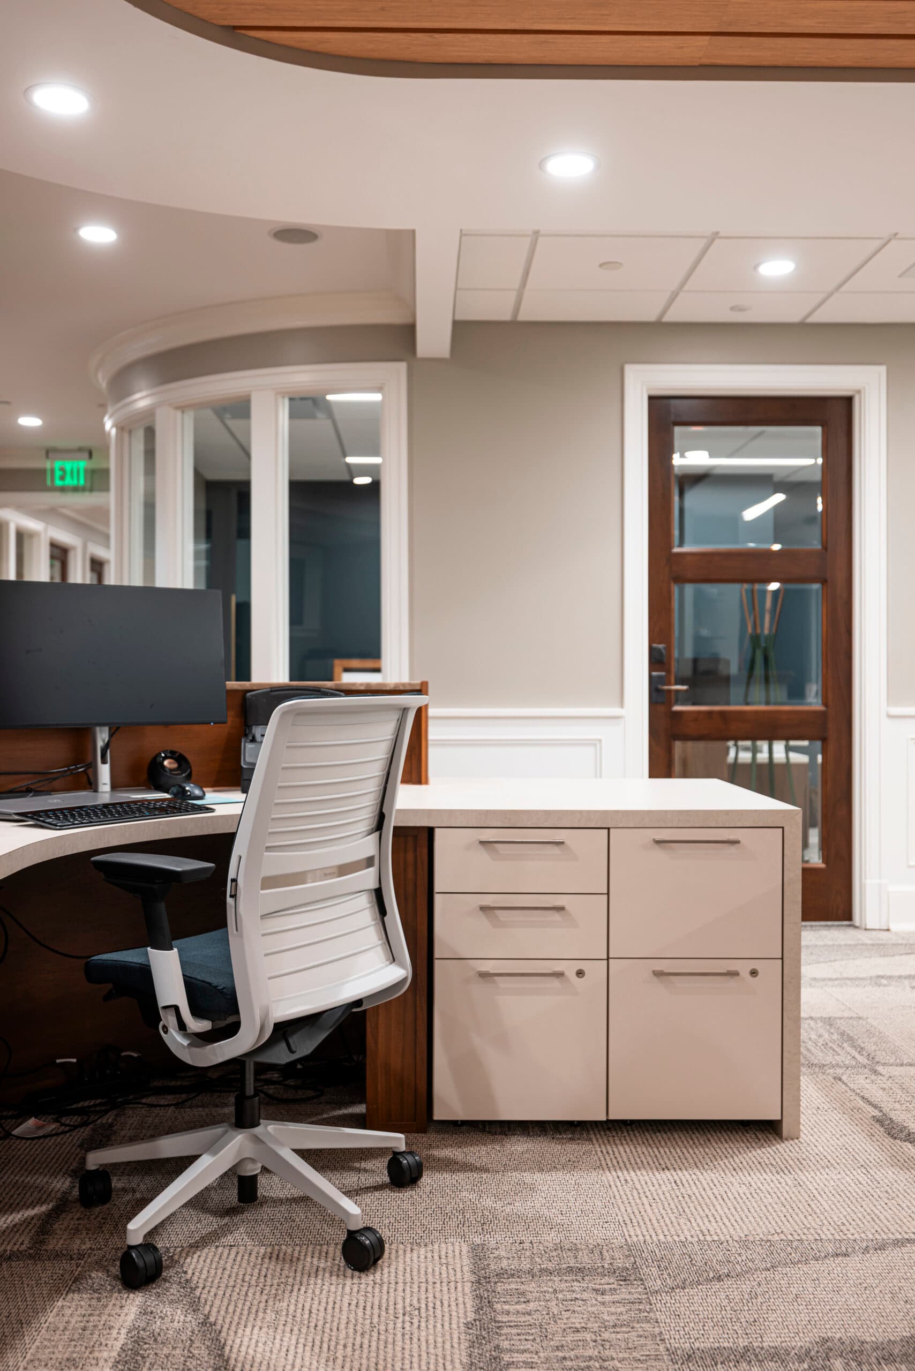
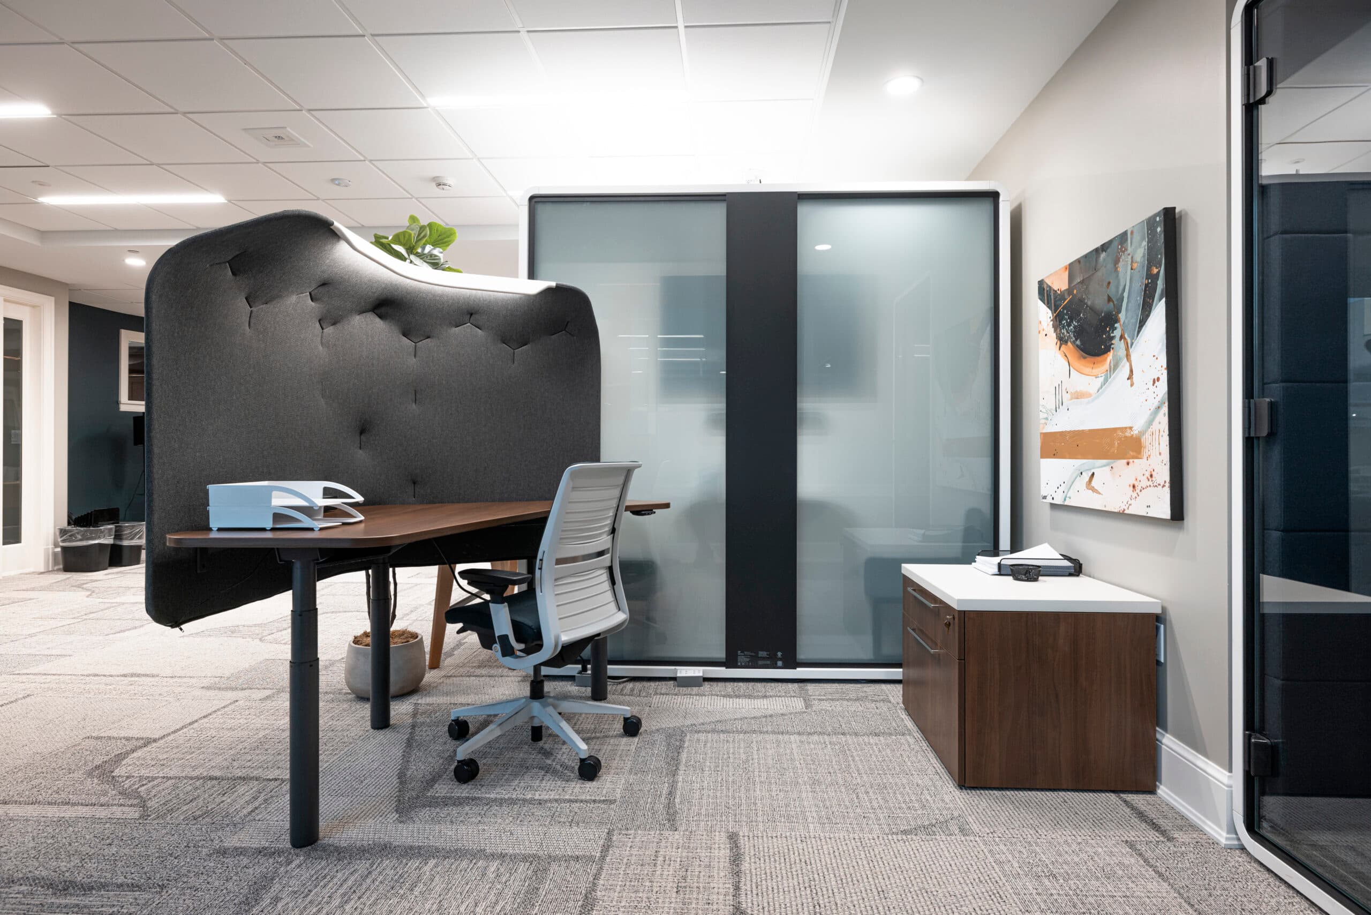
To bring that vision to life, Custer furnished a range of environments across the office, including a new conference room, café area, open-plan workstations, phone booths, and meeting pods. Semi-private shared offices help balance openness with privacy, while height-adjustable Steelcase Flex workstations and ergonomic task seating provide employees with greater choice and control over how they work.
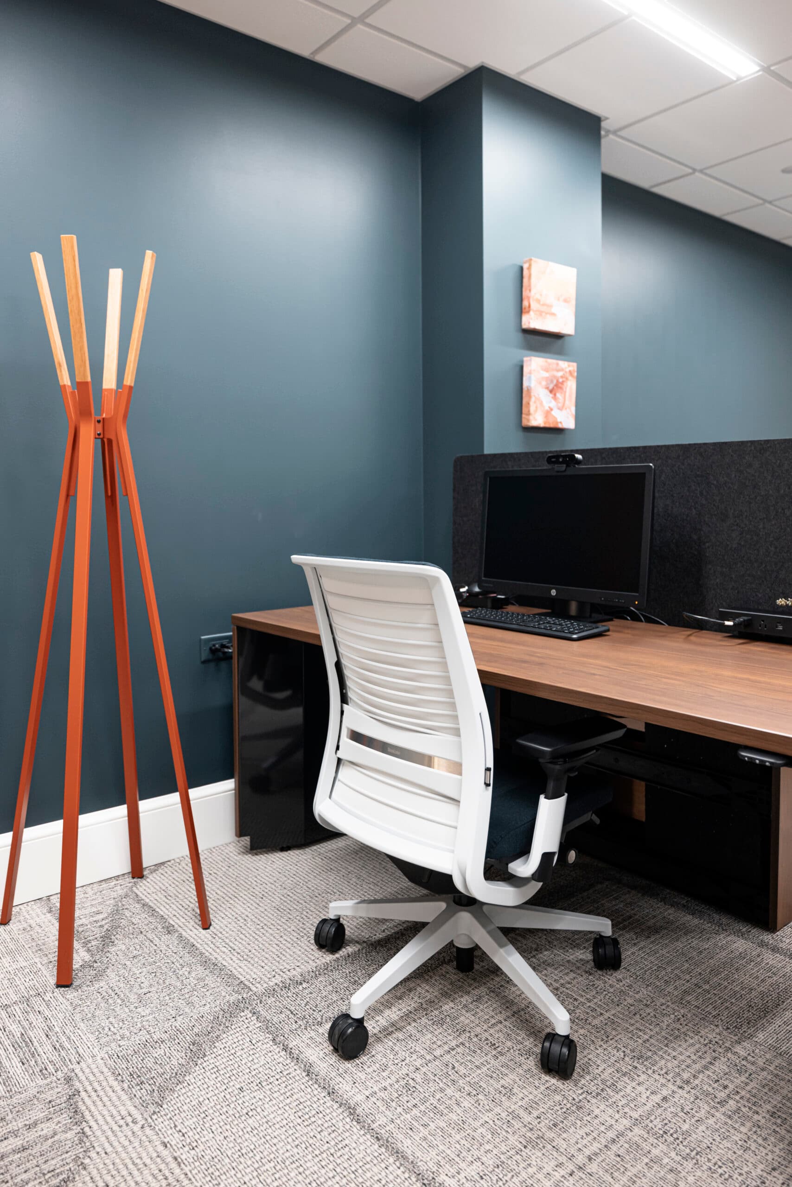
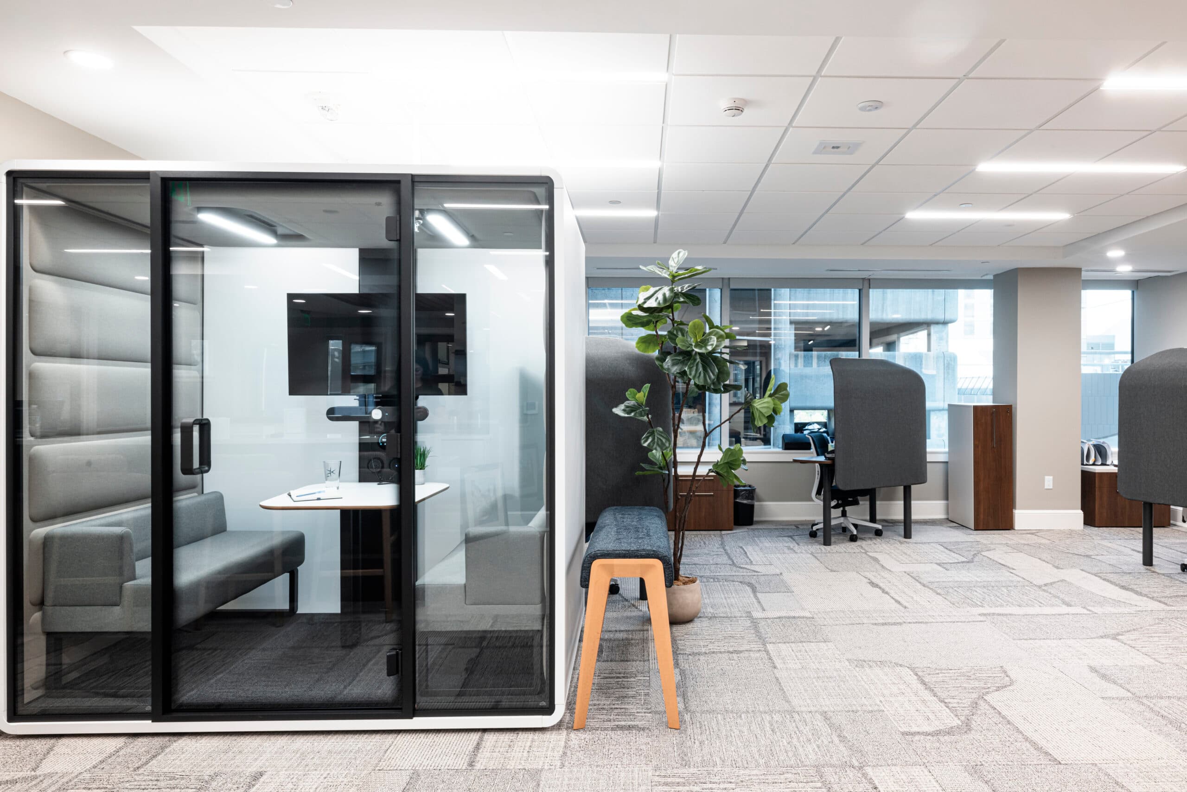
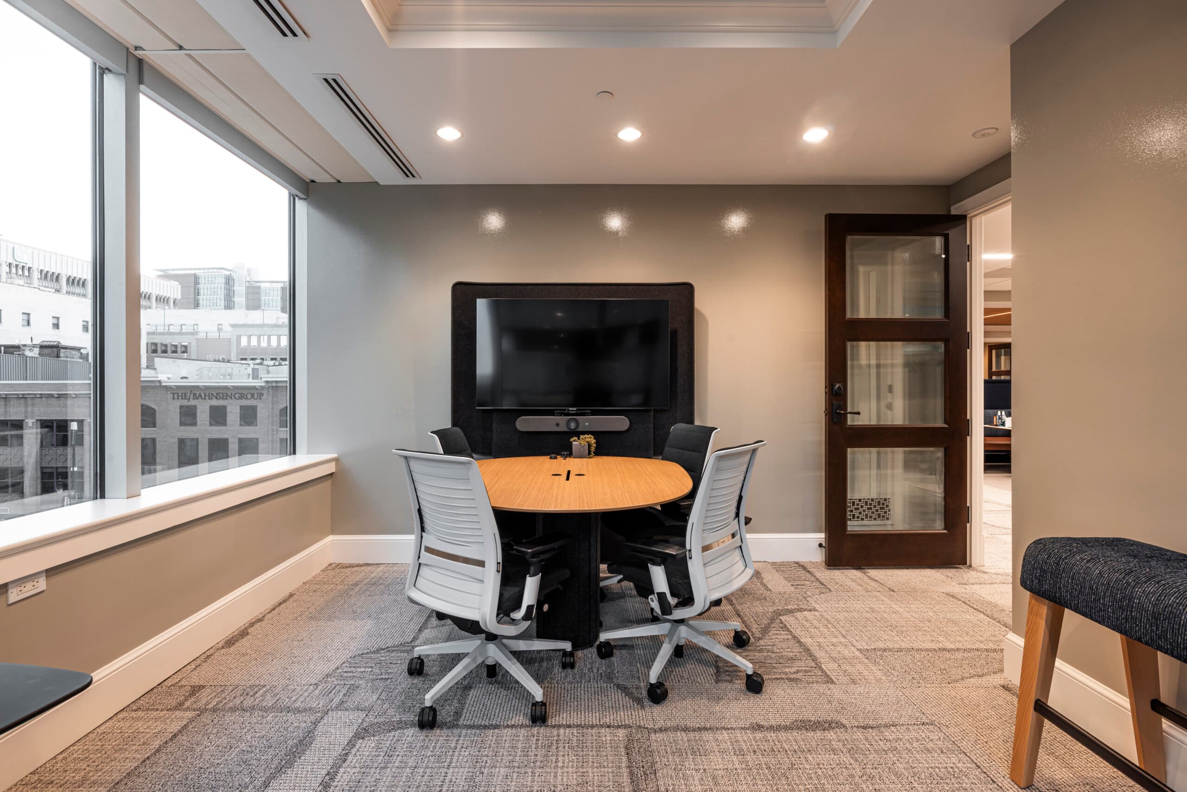
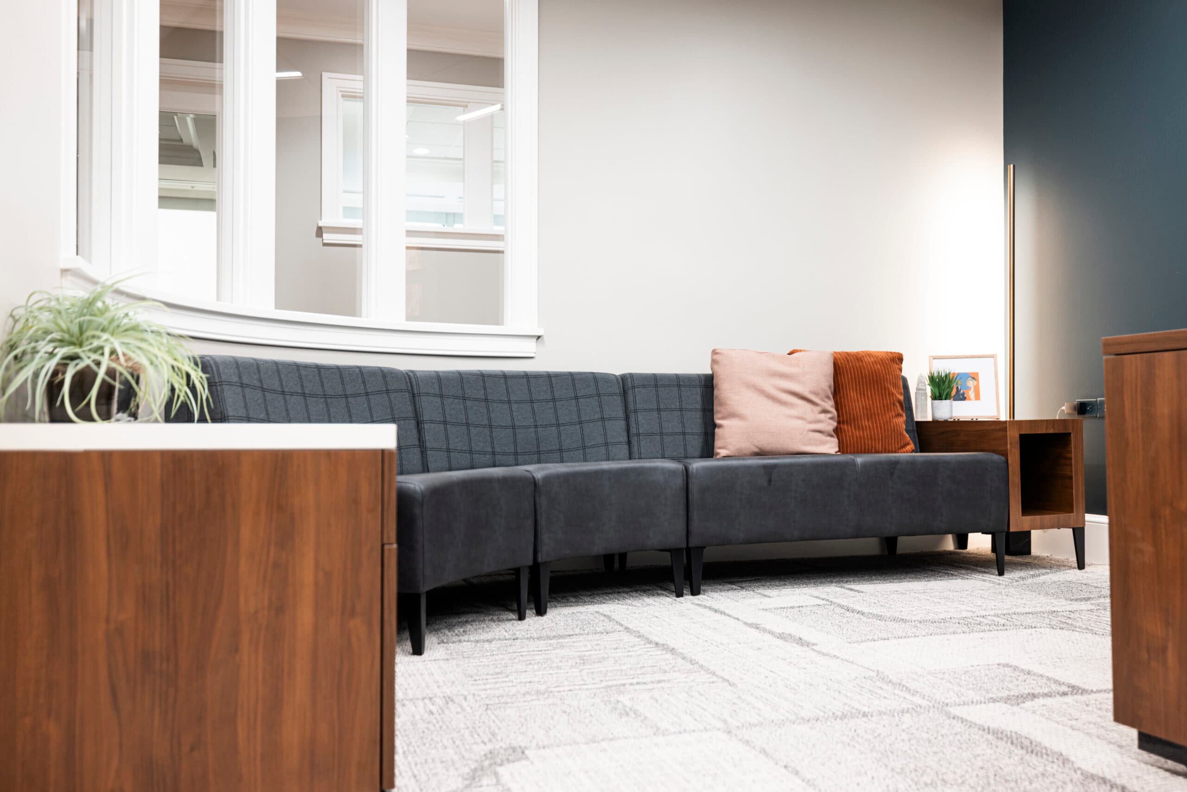
Featured solutions from Steelcase, AMQ, Blu Dot, and Hush Pods were thoughtfully selected to support both individual focus and team collaboration. Café seating and gathering spaces create opportunities for informal connection, while enclosed meeting spaces offer areas for private conversations and focused work.
The completed space feels more open, flexible, and inviting while supporting the evolving needs of a modern workplace. By combining thoughtful design, integrated technology, flooring expertise, and adaptable furniture solutions, the project transformed an outdated office layout into an environment that better supports the people who use it every day.